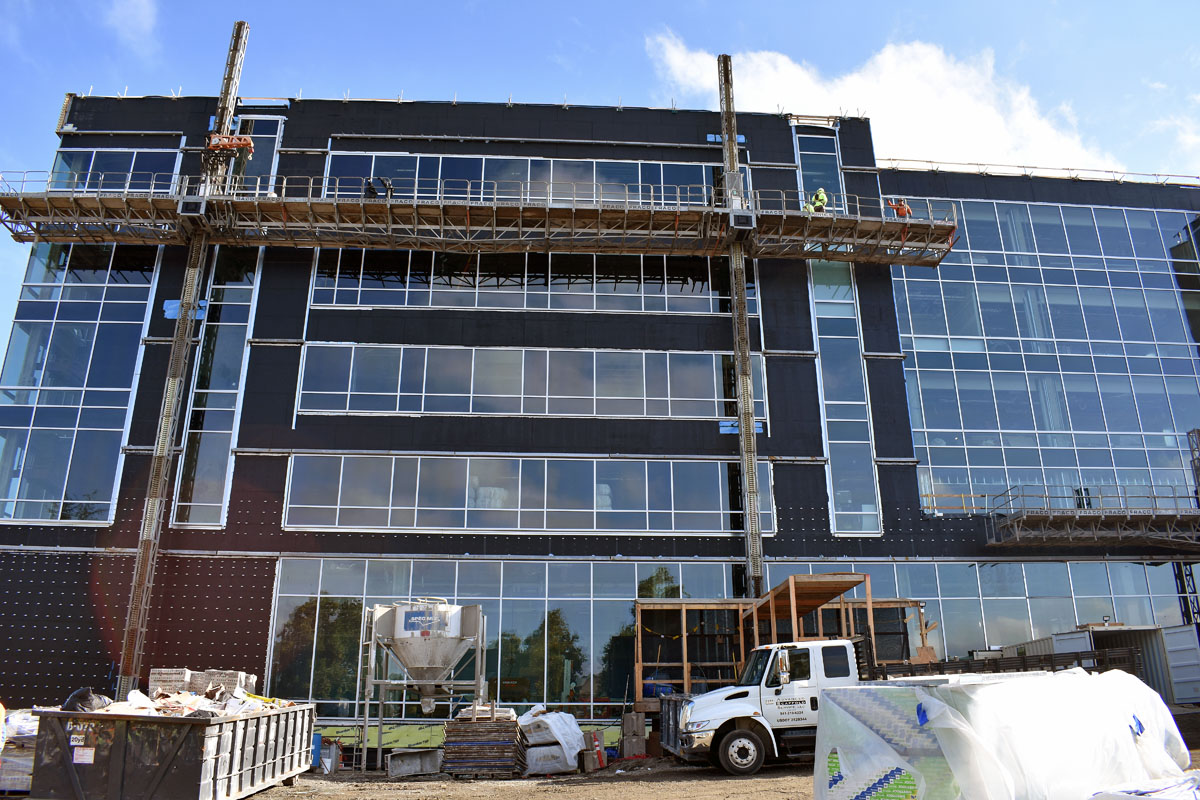
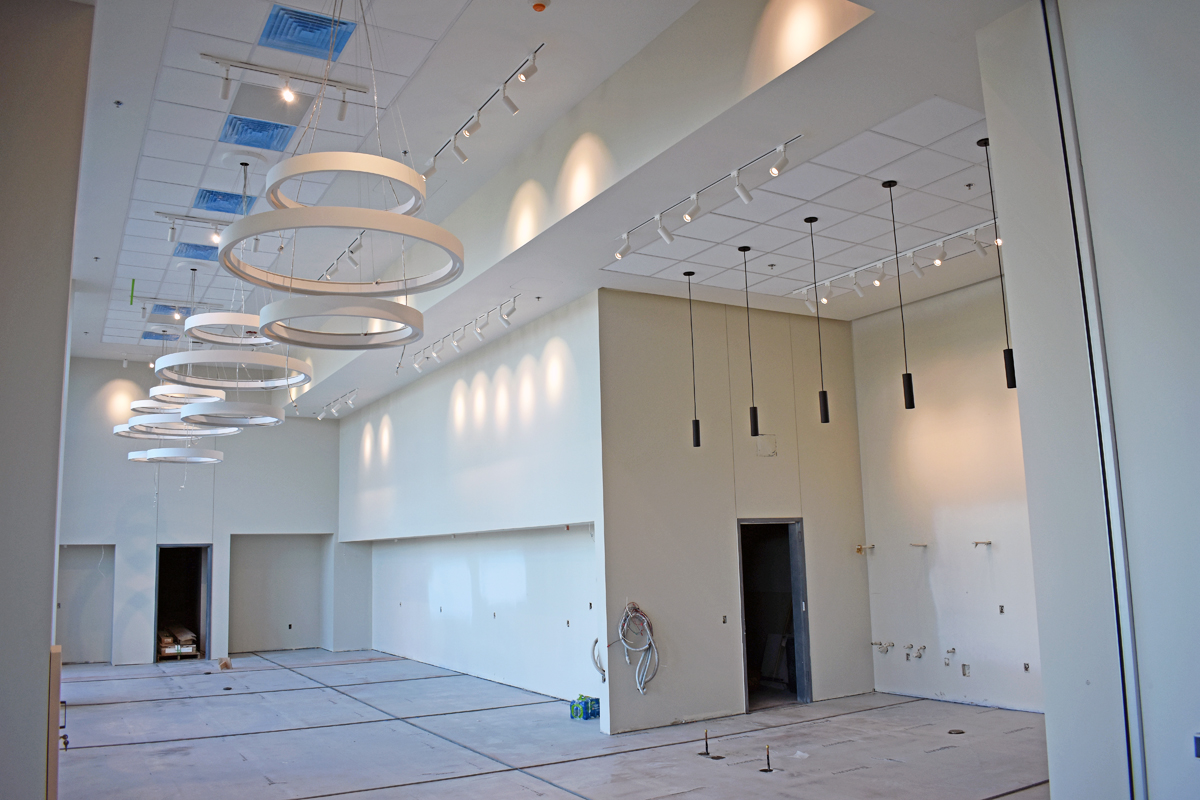
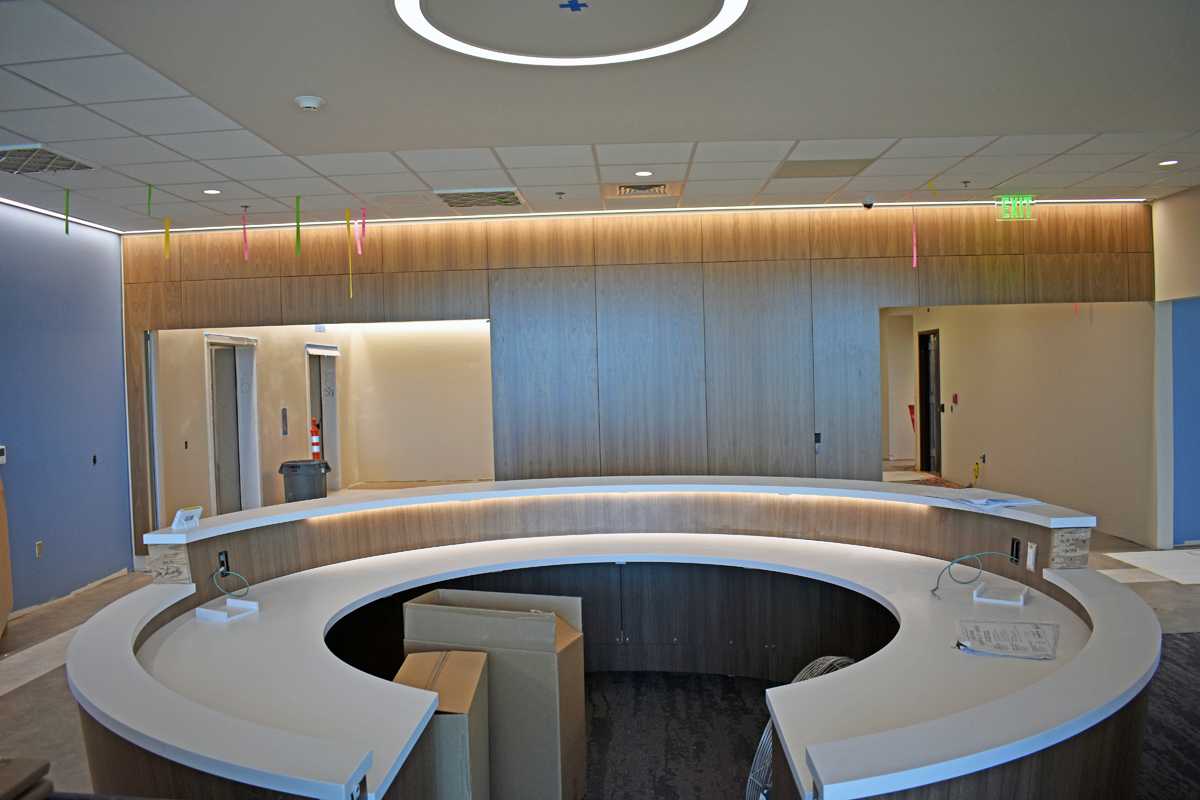
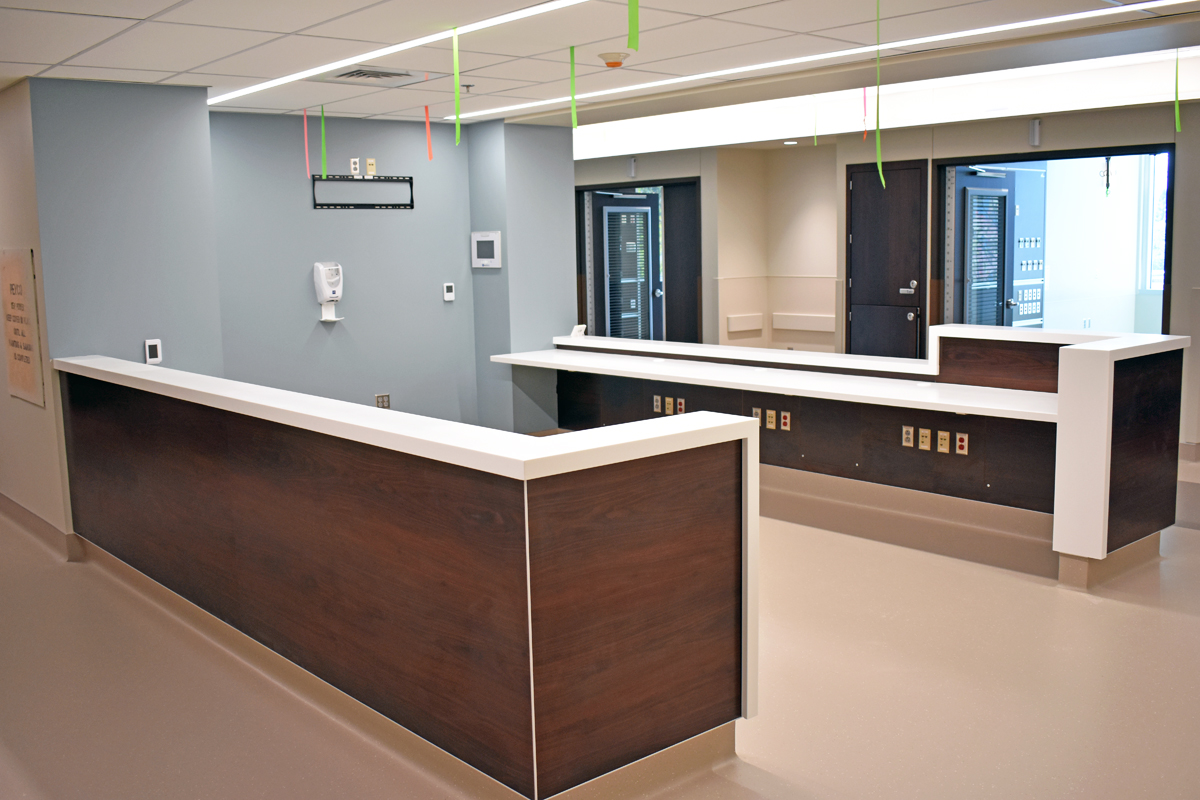
The Asante Rogue Regional Medical Center in Medford has a new six-story patient pavilion. The pavilion connects to the existing six-floor inpatient structure. The new center features 20 operating rooms and surgery support, 64 critical-care units on two floors, a 78-bed women’s/children’s unit on two floors and other support spaces.
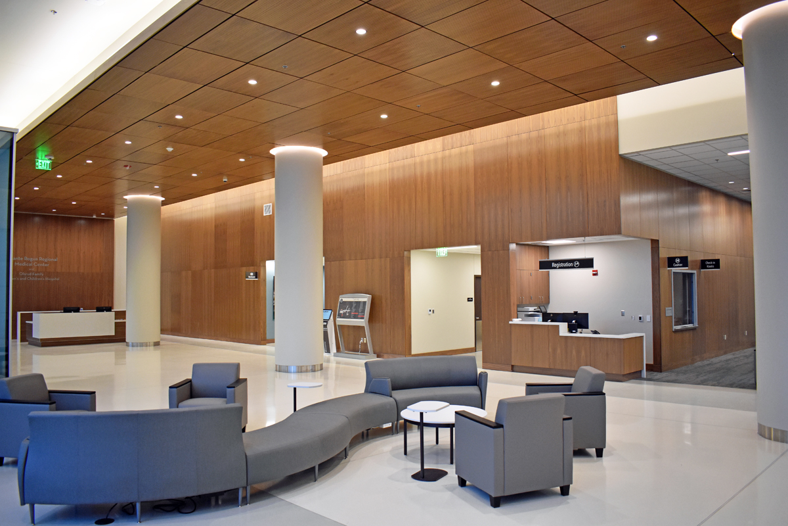
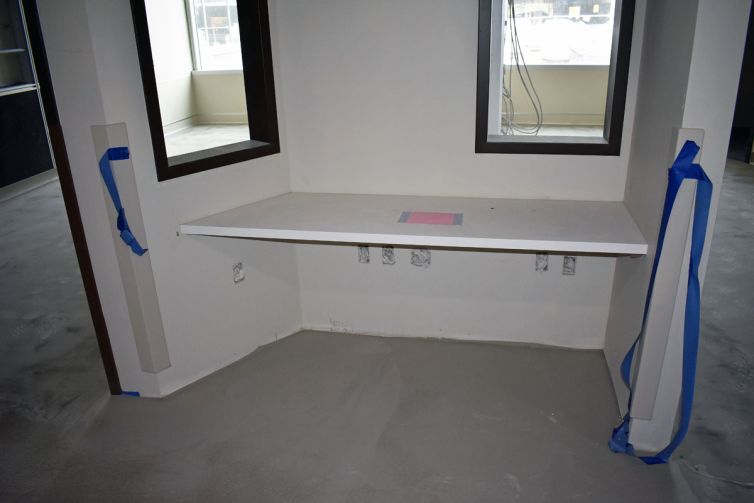
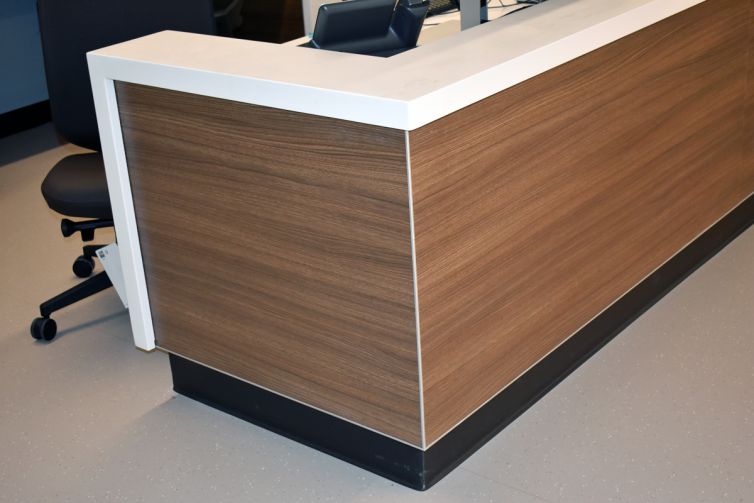
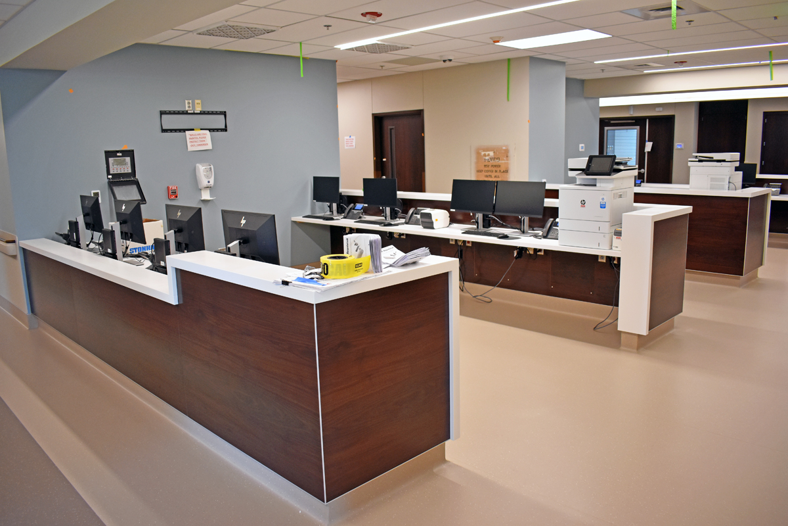
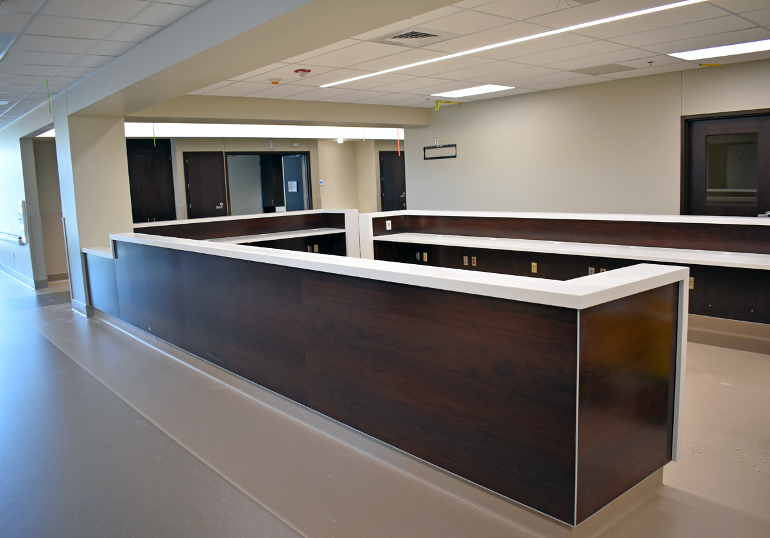
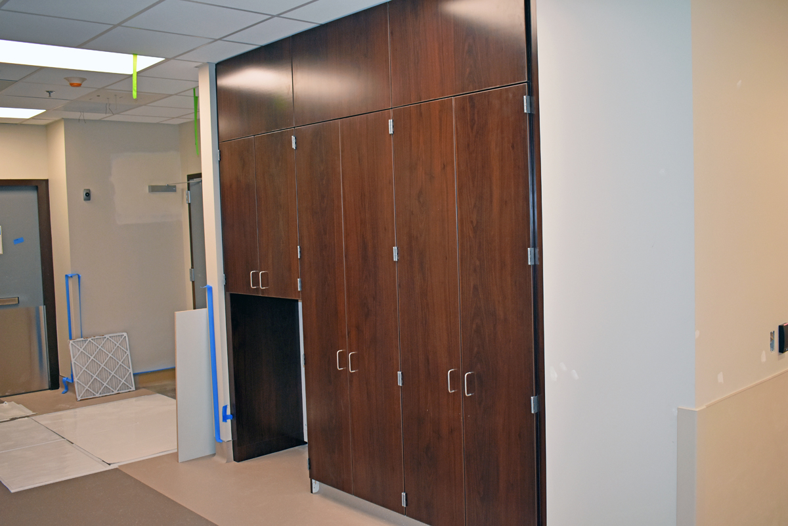
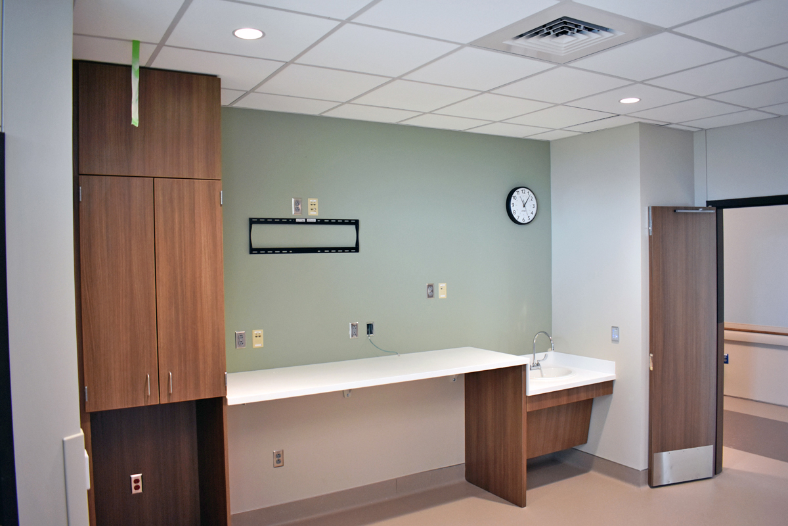
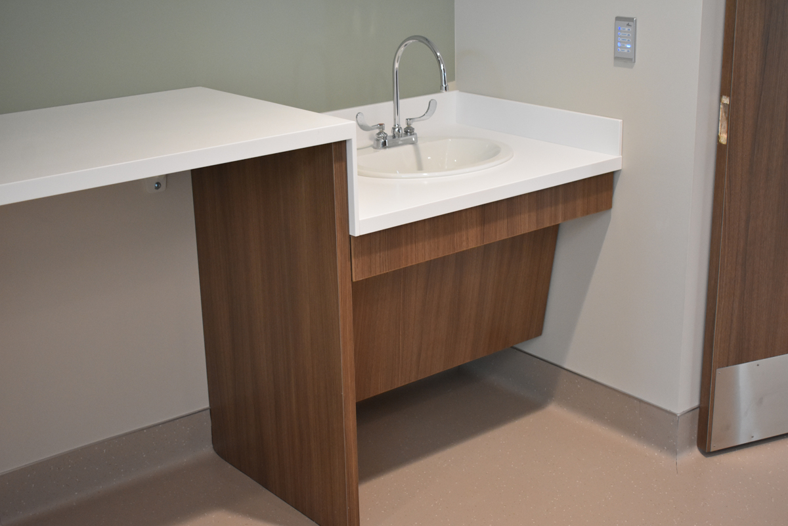
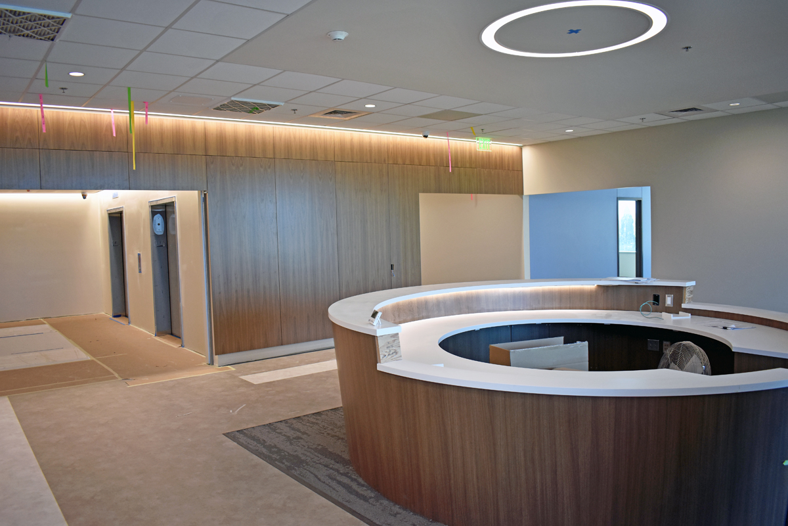
The casework on the first, third and fourth floors features Prestige Walnut. Neo Walnut highlights the fifth and sixth floors. The solid surface tops throughout the patient rooms and nurse station areas are Corian.
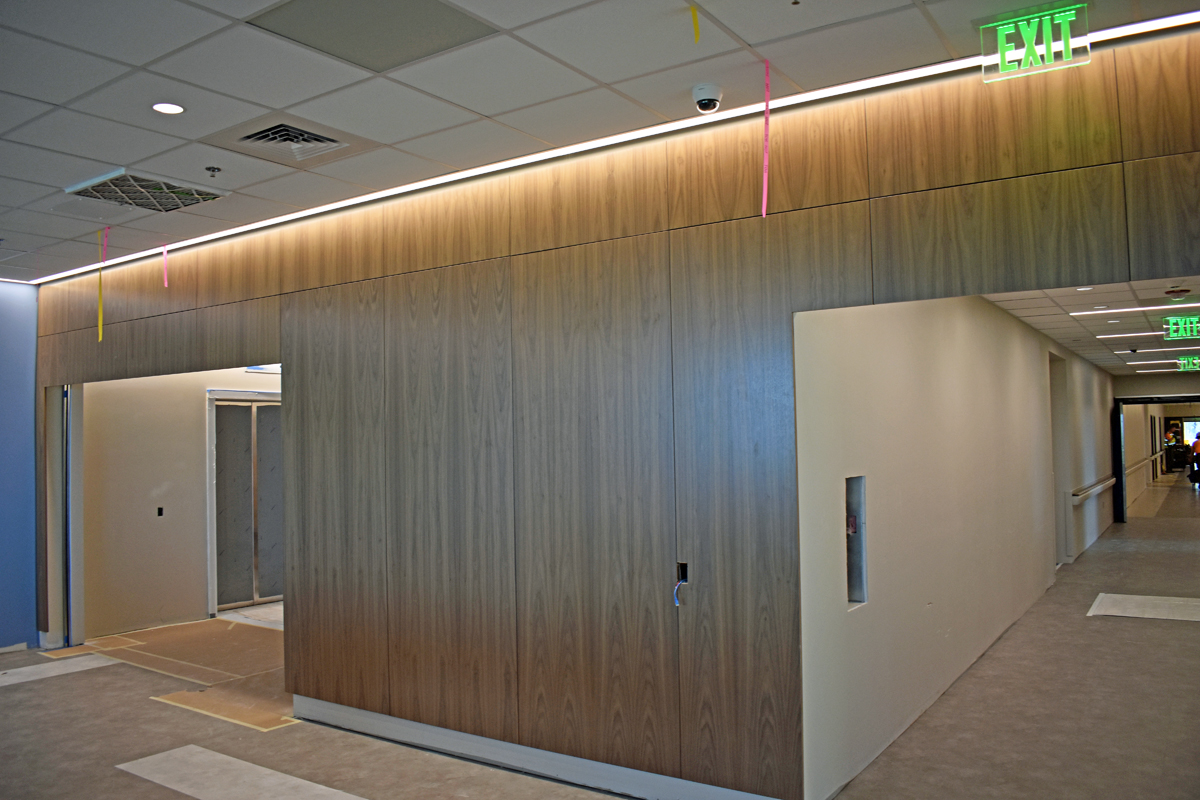
CertainTeed Walnut wall paneling is found throughout the project.
General Contractor – Andersen Construction
Architect – HDR Architecture
See the Work. Understand the Difference.
Learn how our services reflect the level of craftsmanship, coordination, and execution we bring to every job. See these results in our completed projects.
![[DEV] Northwestern Design](https://nwd.dbkdev.com/wp-content/uploads/thegem/logos/logo_289e8d731117aaee05625594c89a1760_1x.png)